

System Integration / Test preparation
Integration Test Preparation: Everything Connected to Fire Detection
An integration test checks that every system connected to fire detection — lifts, smoke extraction, power disconnection, fire doors and emergency PA — responds at the time and in the order set in the activation regime. We prepare the connections, test them in advance and accompany the test.
Example scenario
One detector, and the whole building responds


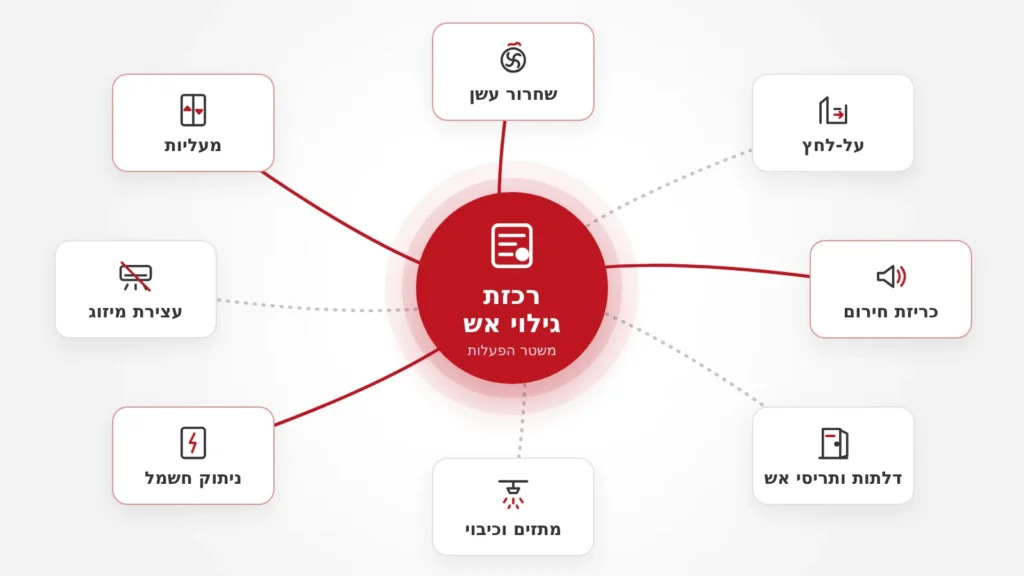
- A detector detects smoke and reports to the fire detection panel.
- The panel triggers what is set for this zone in the activation regime table.
- In the integration test we make sure every system responded — on time and in the right order.
The scenario is illustrative. The actual activations are set according to the building's design and the safety consultant's instructions.
What the service includes
What is connected to fire detection
Lifts
In an event, the lifts are sent to the designated floor and taken out of normal use. If the event is in the entrance lobby they are sent to another floor, and the firefighters' lift passes to the control of the firefighters' key.
Smoke control and extraction
Starting smoke extraction fans, opening smoke dampers and smoke windows, and stopping or keeping the stairwell pressurization fans running — according to where the event is.
Air conditioning and ventilation
Stopping air-conditioning and fresh-air units at least on the floor of the event, so they don't spread smoke between zones. In pressure-protected medical rooms — according to the design.
Power disconnection
Disconnecting non-essential panels, while the emergency systems — smoke and pressurization fans, fire pumps and emergency lifts — keep receiving power from an emergency source.
Fire doors, shutters and curtains
Releasing fire doors that are held open, closing fire dampers and shutters, and releasing doors on escape routes that are locked by access control.
PA, sounders and suppression
Sounders, beacons and evacuation messages, sprinkler flow indication, gas suppression in electrical rooms, and energy disconnection when a kitchen hood suppression system is activated.
How we work
We sort out the connections before the inspector arrives.
The preparation starts with the activation regime table prepared by the designer, and ends with a full preliminary test.
-
Receiving the table and approvals
Collecting the activation regime table, the safety plan and the installation approvals for each participating system.
-
Building survey
Going over every component in the table: where it is, how it is connected to the panel, and which contractor is responsible for it.
-
Connection and programming
Installing interface modules, wiring and programming the panel, so each detector triggers exactly what is set for its zone.
-
Preliminary test
Activating every row of the table together with the lift, air-conditioning and smoke extraction contractors, and fixing whatever did not respond.
-
Accompanying the test
Being present on the day of the Standards Institution or laboratory test, and handling findings immediately.
Before setting a date
A preliminary test saves a re-test.
The official test is carried out on a permanent power connection, and includes disconnecting from the grid to test the emergency source as well. If one connection is missing or a timing doesn’t match, all the contractors and the inspector have to be rescheduled. A thorough preliminary test finds this in advance.
Integration test: what is checked and what needs to be prepared
An integration test, also called an activation regime test, examines what testing each system separately does not: whether the systems in the building work together, in the right order and at the right times, when the fire detection system or an automatic suppression system detects an event. The basis for the test is Fire and Rescue Commissioner’s Directive 536, “Fire safety systems activation regime – integration”.
When an integration test is required
The directive applies when the building has an alarm and reporting system, such as fire detection, and at least two smoke control or fire and smoke separation systems. In practice this covers most office, retail, assembly and high-rise residential buildings.
- New building — an installation test approval is submitted to the Fire and Rescue Authority before occupancy.
- Panel replacement or a change to a participating system — for the purposes of the directive the building is considered new, and a new installation test is required.
- Existing building — periodic test: every 6 years at risk level 3, and every 3 years at levels 4 and 5, with the risk level set by the Fire and Rescue Authority and under the conditions in the directive.
Who tests
The installation test, and also the test after a panel replacement or a change not covered by the certificate, is carried out by the Standards Institution of Israel or a laboratory recognized for SI 1220 Part 3. A periodic test can also be carried out by engineers and fire protection professionals who meet the conditions of the directive, together with a signed declaration.
What needs to be ready before the test
- An activation regime table prepared by the building’s safety designer.
- Installation approvals from the Standards Institution or a laboratory for each participating system — fire detection, sprinklers, smoke control, emergency PA and more.
- A permanent power connection and a working emergency source, because the test includes disconnection from the grid. A test carried out on a temporary connection requires, before occupancy, an electrical inspector’s approval that the move to the permanent connection did not change how the systems operate.
- Systems maintained under the standards: fire detection under SI 1220 Part 11, sprinklers under SI 1928, kitchen hood suppression under SI 5356 Part 2, and air conditioning under SI 1001 where applicable.
- A firefighters’ control panel in the entrance lobby, with switches and indications for the fans, the power disconnection and the emergency source.
- A representative of each contractor — lifts, air conditioning, smoke extraction and electrical — available on the day of the test.
Order and timing
Part of the test is the order and timing. A first detector and a second detector in the same zone trigger different stages. Where a verification mechanism is permitted, the sounders are activated immediately if the alert was not acknowledged at the panel within 15 seconds, and if it was acknowledged — there is a limited time to check the event before they are activated. Before a fire shutter comes down, a sounder and beacon are activated 15 seconds in advance. All of this is set by the building’s table.
What we do, and what we don’t
We install and maintain fire detection and emergency PA systems, and make the connection between the panel and the other systems: interface modules, wiring and programming according to the table. The lifts, air conditioning, smoke extraction and sprinklers are handled by their own contractors, and we coordinate the connection and test points with them. The table itself is prepared by the safety designer — more on that on the activation regime table page. After the test, changes and subsequent tests are documented as part of ongoing maintenance.
Frequently asked questions
Frequently asked questions about the integration test
What is the difference between an integration test and testing each system?
Each system is tested under its own standard. An integration test checks the link between them: that a detector in a given zone triggers exactly the lifts, smoke extraction, power disconnection and PA set for it — and no more.
Who carries out the test?
The installation test is carried out by the Standards Institution of Israel or a laboratory recognized for SI 1220 Part 3. For a periodic test, the directive also allows engineers and experienced professionals who meet its conditions to carry out the test.
How often is a re-test needed?
In an existing building — every 6 years at risk level 3, and every 3 years at levels 4 and 5, under the conditions in the directive. In addition, replacing the panel or changing a system that takes part in the integration requires a new installation test.
Do you issue the test approval?
No. The approval is issued by the Standards Institution, the laboratory or the authorized body that carried out the test. We prepare the systems, carry out a preliminary test and accompany the test itself.
What happens if something doesn't work on test day?
The inspector lists the faults. We repair them, test again ourselves, and schedule a re-test. That is why it is important to arrive after a full preliminary test and not discover the problems on test day.
Can the test be done on the construction site's temporary power?
The directive states that the test is to be carried out on a permanent connection. If it was carried out on a temporary connection, an approval from the contractor’s electrical inspector must be presented before occupancy, confirming that the move to the permanent connection did not change how the systems operate.
Have an integration test coming up?
Send us the activation regime table and the building details, and we'll get back to you with a preparation plan.