
Control Systems / Fire and smoke detection
Fire and Smoke Detection System Installation for Businesses
Design and installation of a fire and smoke detection system under SI 1220 Part 3: panel, detectors, call points and sounders, automatic detection and suppression in electrical panels, and connection to the building's other safety systems — through to handover with the approvals.
Example scenario
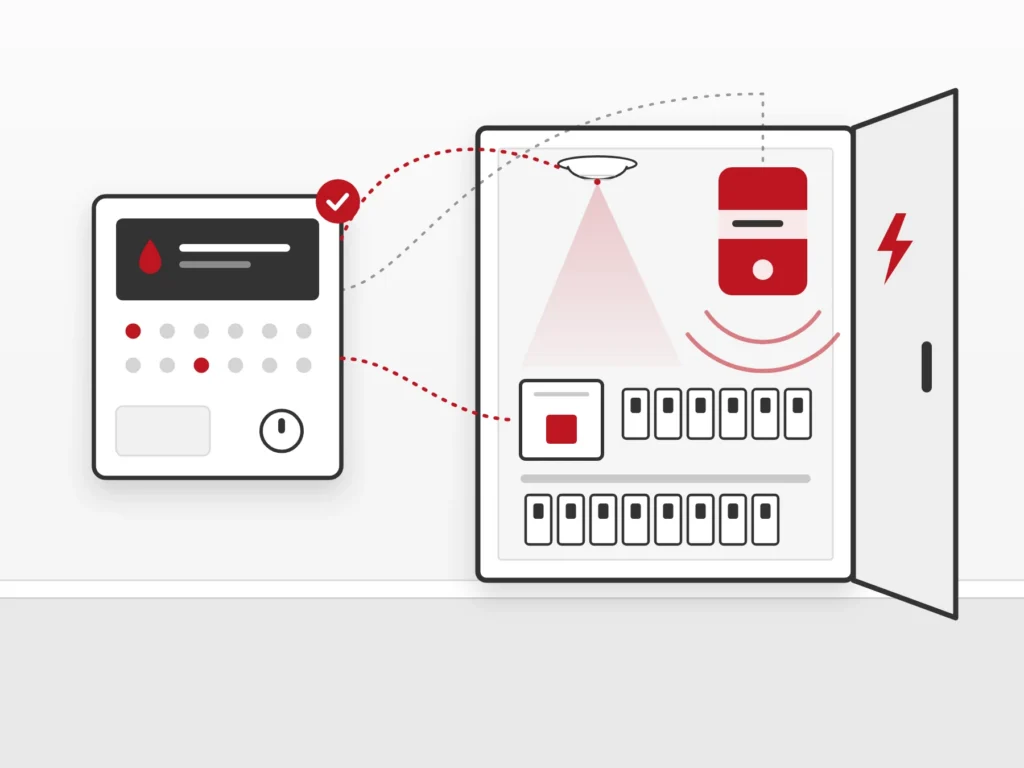
Smoke in the electrical panel: what happens in the first seconds



- The detectors inside the panel detect smoke and report to the panel.
- The fire panel activates the suppression unit and disconnects the electrical panel's supply.
- The sounders and PA raise the alarm, and the dialer reports to the monitoring center and those responsible.
The scenario is illustrative. The actual activations are set according to the building's design and the safety consultant's instructions.
What the service includes
What a fire and smoke detection system includes
Fire detection panel
The brain of the system: it receives the alerts, shows where the event is and activates the sounders and the connected systems. An addressable panel identifies each detector separately; a conventional zone panel suits small buildings.
Smoke and heat detectors
Optical smoke detectors in most spaces, heat detectors in kitchens and places with steam or dust, and beam, duct or aspirating detectors in high spaces and air-conditioning systems — according to the design.
Call points, sounders and beacons
Call points by the exits for manual activation, and sounders and beacons that are heard and seen in every part of the building.
Detection and suppression in electrical panels
A detector inside the electrical panel, an automatic dry aerosol or gas suppression system, and disconnection of the panel's supply — according to the panel size and the fire department requirements.
Dialer and monitoring center connection
Alerts to the phones of those responsible and to the monitoring center, so an event at night or at the weekend doesn't go unanswered.
Connection to the safety systems
Interface modules that connect the panel to the emergency PA, access control, lifts, smoke extraction, air conditioning and power disconnection.
How we work
The installation process, step by step.
From the fire department requirements to a system handed over with approvals, a system file and training.
-
Survey and requirements
A tour of the building, reading the fire department requirements for the business or the safety plan, and mapping the spaces, ceilings and electrical panels.
-
Design under SI 1220 Part 3
Type of panel, types and locations of detectors, division into detection zones, location of call points and sounders, and what the panel triggers in each event.
-
Infrastructure and wiring
Dedicated conduits and cables for the fire detection system, marked and separated from the other electrical and communication systems.
-
Installation and panel suppression
Installing the panel, detectors, call points and sounders; detectors, suppression units and disconnection in the electrical panels, in coordination with a licensed electrician.
-
Programming, connection and testing
Programming the panel, connecting it to the other systems, and testing every detector, call point, sounder and activation.
-
Approval, handover and training
Checking compliance with the standard and an installation approval, a system file with plans and a zone list, and training for those responsible on site.
Before installing
The requirement is set for each business separately.
Which system is required, in which spaces and what needs to be in the electrical panels — this is set by the Fire and Rescue Authority requirements for the type and size of business, or by the building’s safety plan. We design according to the requirement you received, and if you don’t have it yet we’ll explain what needs to be checked and with whom.
Fire and smoke detection system installation: standards, electrical panels and integration
A fire and smoke detection system detects a fire at its start, alerts the people in the building and activates other systems that limit the damage. In businesses and public buildings its installation is usually required as a condition for the business licence or occupancy, so it must comply with the Israeli standard and end with an approval.
The standards we install to
- SI 1220 Part 3 — fire detection systems: installation instructions and general requirements. This is the main standard: it sets where detectors are installed, how the building is divided into zones, how it is wired and how it is tested. The current edition is from 2014, with amendment sheets, the latest of which was published in January 2024.
- Component standards in the SI 1220 series — Part 1 for smoke detectors, Part 2 for control units (panels), Part 4 for heat detectors, Part 6 for manual call points, Part 10 for audible alarm devices (sounders) and Part 13 for visual alarm devices (beacons). We install equipment that meets these standards.
- SI 1220 Part 11 — maintenance of fire detection systems. After handover the system is inspected and maintained under it — more on the fire detection system inspection page.
- SI 5210 and SI 1597 — aerosol fire suppression systems and automatic gas suppression systems. Suppression in electrical panels is installed under them.
Fire detection and suppression in electrical panels
An electrical panel is one of the places where fires start, so the fire safety requirements for businesses treat it separately. According to the Fire and Rescue Authority’s uniform specifications for business licensing, the requirement increases with the size of the panel:
- 63 A panel — a smoke detector inside the panel, when the business requires a fire detection system.
- 80 A panel — a smoke detector in the panel, and a system that disconnects the panel from its supply.
- Panel of 100 A and above — detection, an automatic dry suppression system, and disconnection of the panel from its supply.
The dry suppression system is an aerosol unit or gas container installed inside the panel. When the detectors in the panel detect smoke, the panel activates the suppression and disconnects the supply, so the short circuit doesn’t keep feeding the fire. The suppression is installed under SI 5210 or SI 1597, depending on the type of system, and the work inside the panel is done in coordination with a licensed electrician and the panel manufacturer. The binding requirement for each panel is the one set for your business, so we check it before designing.
After installation, the system in the panel is inspected once a year, and the approval is given on the “electrical panel suppression compliance certificate” form — it can be found in the fire department forms library on our site.
How much suppression agent does your panel need? In the electrical panel extinguishing calculator you enter the height, width and depth of the cabinet, choose aerosol or gas, and get the required amount.
Integration with other safety systems
The fire detection panel is also what activates the rest of the building during an event. The connections are made with interface modules and by programming the panel:
- Emergency PA — an automatic evacuation message in the event zone or throughout the building. See emergency PA and PA + safety systems.
- Access control and doors — releasing locked doors on escape routes, and closing fire doors that are held open. See fire detection + access control.
- Power disconnection — disconnecting non-essential panels, while the emergency systems keep running.
- Lifts, smoke extraction and air conditioning — sending the lifts to the designated floor, starting smoke extraction fans and stopping the air conditioning, so smoke doesn’t spread between floors.
- Suppression systems — receiving indication from the sprinklers, and activating gas suppression in electrical and communication rooms.
- Monitoring center and phones — a dialer that reports to the monitoring center and those responsible.
In buildings where several such systems operate together, the order and timing are set in an activation regime table under Fire and Rescue Commissioner’s Directive 536, and the building undergoes an integration test. More on the integration test preparation and activation regime table pages.
Installation approval
At the end of the installation the system is tested against SI 1220 Part 3. In a small system, of up to 10 detectors, the approval is given on the Fire and Rescue Authority’s “installation approval for up to 10 detectors” form. In a larger system the installation is tested by an accredited laboratory, such as the Standards Institution, which issues the certificate of compliance with the standard. We prepare the system and the documents for the test and accompany it through to approval.
And after the installation
A fire detection system needs periodic inspection and maintenance for the approval to stay valid: fire detection system inspection, fire system maintenance, and also fire extinguishers and fire stations.
From the field
From our work.
Photos
from the field.
Frequently asked questions
Frequently asked questions about fire detection system installation
Who decides whether my business needs a fire detection system?
The Fire and Rescue Authority, in the fire safety requirements for the business licence, or the building’s safety plan in new construction. The requirement depends on the type of business, its area and the number of people in it.
Which standard is a fire detection system installed to?
SI 1220 Part 3 — fire detection systems: installation instructions and general requirements. The components themselves — detectors, panel, call points and sounders — must meet the other parts of SI 1220.
When is a suppression system needed in the electrical panel?
According to the uniform specifications for business licensing: a 63 A panel requires a smoke detector, an 80 A panel also supply disconnection, and a panel of 100 A and above also an automatic dry suppression system. The binding requirement is the one set for your business.
What is the difference between aerosol and gas suppression?
In both methods the suppression agent is released inside the panel without water and without damage to the equipment. Aerosol is installed under SI 5210 and suppression gas under SI 1597. The choice depends on the panel size, its construction and the requirement.
What is the difference between an addressable panel and a conventional zone panel?
An addressable panel identifies each detector separately and shows exactly where the event is, so it suits medium and large buildings and connection to other systems. A zone panel shows only the zone, and suits a small business.
Can an existing fire detection system be expanded?
Usually yes, if the panel has room for more detectors and the equipment is still supported. We check the panel, the existing wiring and the compatibility of the detectors, and update the system file and the approvals.
Who approves the installation?
A system of up to 10 detectors is approved on a dedicated Fire and Rescue Authority form. In a larger system the installation is tested by an accredited laboratory, which issues the certificate of compliance with SI 1220 Part 3.
Need a fire detection system for your business?
Send us the fire department requirements or the building details, and we'll get back to you with a design and a quote.